Scope
- Review of the lot, zoning and setbacks
- Two or three layout and massing options
- 3D renderings of the chosen option
- Construction cost estimate
The phase where everything gets decided, while changes are still cheap.
Your idea in drawings and renderings, with an estimated cost.
Back to services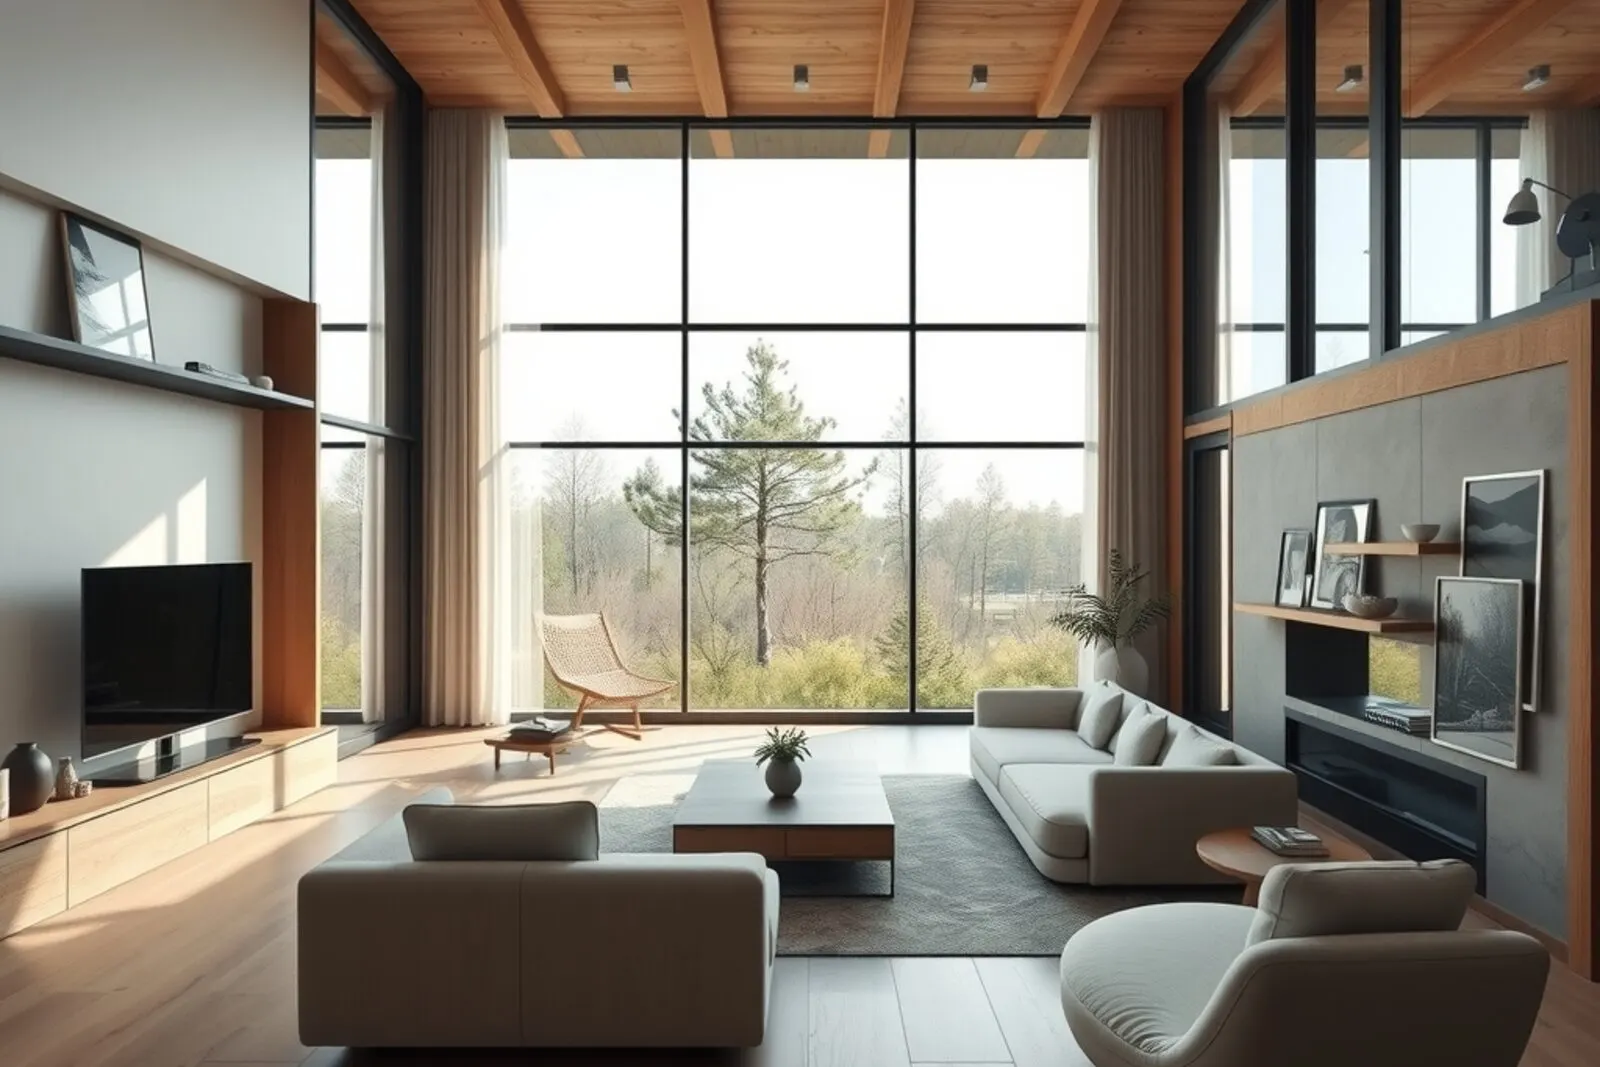
We translate what you want into a floor plan, massing and 3D renderings, along with an estimate of construction cost. This is where we test whether the idea fits the lot, the zoning code and the budget.
We work up two or three different options and review them with you. Nobody has to picture their home by reading a floor plan: you see it before you decide.
Everything below is covered by the fee we agree on before we start.
The same service works differently depending on the kind of project.
They fold into the same job so the project reaches construction complete.
Tell us what you have and what you want to achieve, and we'll tell you which service fits.