Budget from day one
We design for what you can actually spend, not for a project that has to get cut in half later.
Homes, multifamily and retail projects, from our studio in Austin.
Designing something beautiful is half the job. The other half is making sure it can be built with what you have.
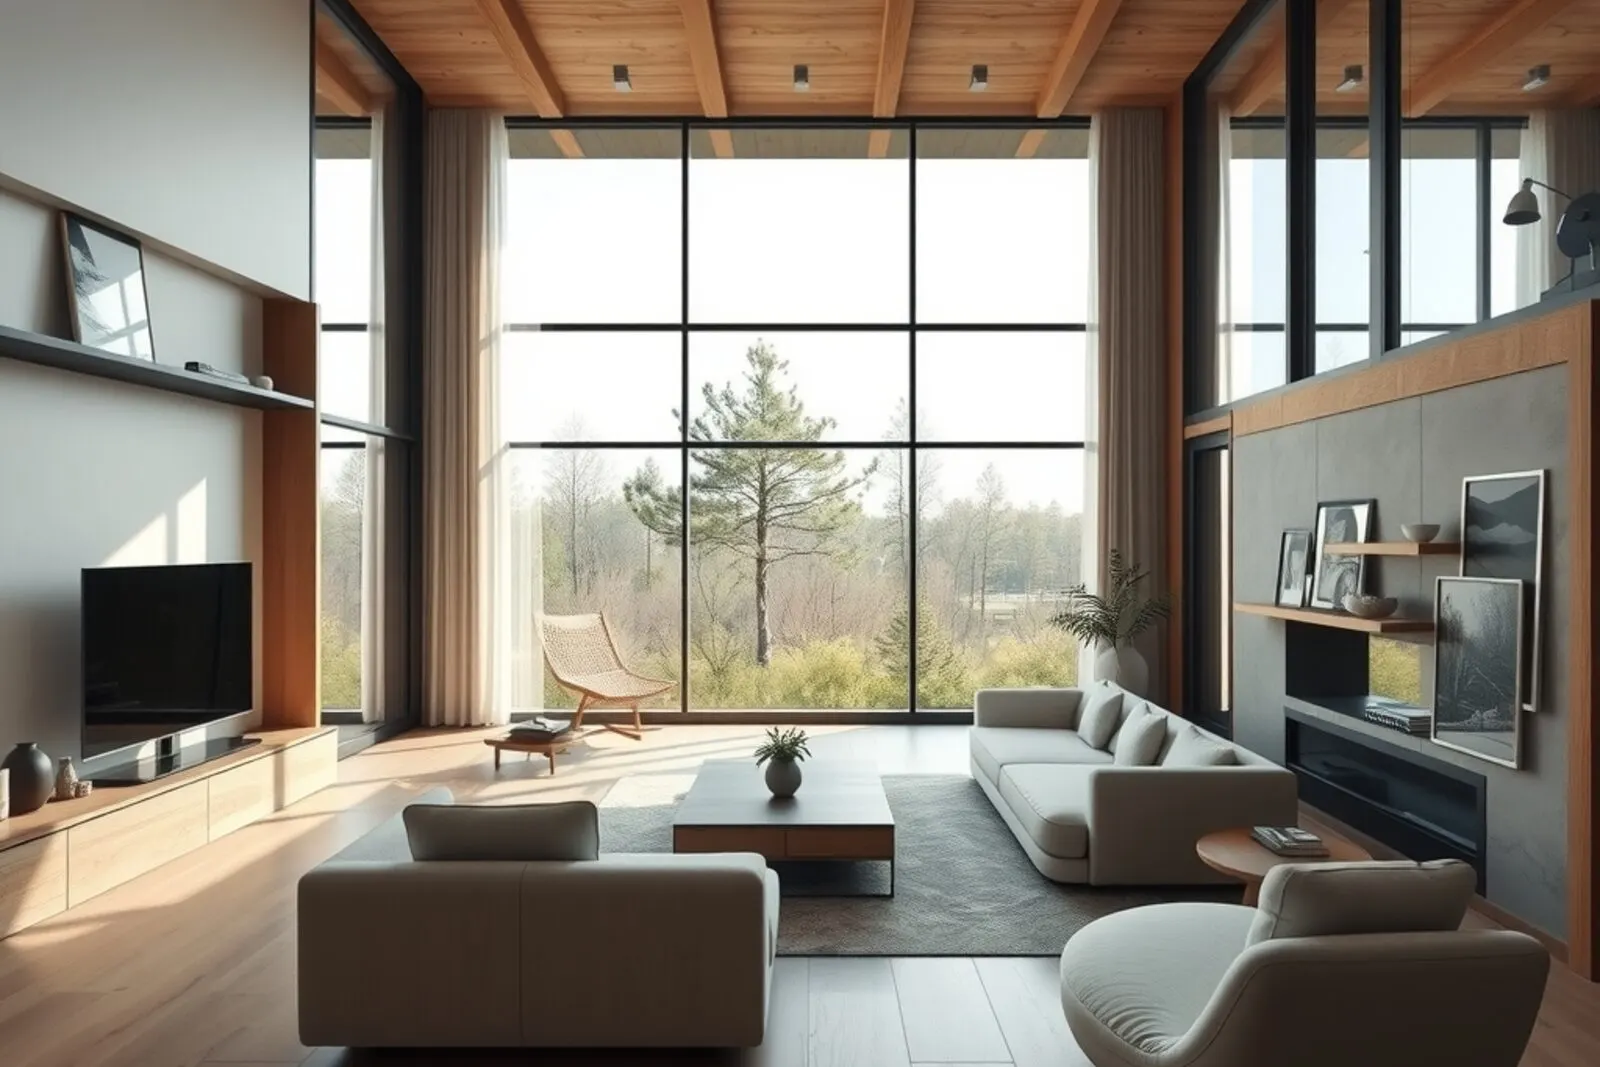
Eaveline grew out of seeing the same problem over and over: beautiful designs the client can't afford to build, and projects that start and stall halfway because nobody ran the numbers at the beginning.
Your idea in drawings and renderings, with an estimated cost, while changes are still cheap.
Every drawing coordinated, with the details and specs to build without guessing.
Materials, light and furniture chosen piece by piece, with reference prices.
We start from what you want to achieve, not from the name of a service.
Pick a question to see how we'd tackle it.
We review the zoning, setbacks and the lot itself, and show you what can be built, how much and with what restrictions, before you commit to a full design.
View related serviceWe document what's there, see which walls can move and propose a layout that opens it up without touching the structure.
View related serviceThat's why every design comes with 3D renderings, complete with materials, furniture and the natural light that will really come in.
View related serviceWe complete the set with specs and a finish schedule, which is what lets you get comparable bids from several builders.
View related serviceWe prepare and submit the permit set ourselves, and we answer every review comment until the permit is issued.
View related serviceWe work to a schedule tied to your opening date, with finish decisions made right at the start.
View related serviceWe design the outdoor space with plants that can handle the real light there, with irrigation and drainage worked out.
View related serviceYou decide where we start and how far we go. Every phase can be contracted on its own.
That's how we run a full project. If you already have part of it done, we jump in wherever you need us.
The first meeting is about understanding how you live or work, not about flipping through a portfolio. We also put the budget on the table: designing without knowing what's available is the most expensive way to waste time.
We present the design in drawings and 3D renderings, with an estimate of construction cost. This is where the direction gets set: a change now costs a meeting; the same change during construction costs weeks.
We develop the full set with the engineering disciplines coordinated, construction details and finish specifications. A drawing that doesn't say what material goes where is useless for bidding or for building.
We prepare and submit the permit application and respond to review comments if they come up. You don't have to learn how the city's permitting office works.
During construction, we visit the site, answer the builder's questions and check the finishes. Without those visits, a project slowly changes itself, one decision at a time, until it looks nothing like the original.
It's not just about a project that looks good. It's about one that can be built, and actually gets built.
We design for what you can actually spend, not for a project that has to get cut in half later.
Every design comes with 3D renderings, so nobody has to picture their home by reading a floor plan.
With real details and specs, so the builder can bid without guessing and build without calling every day.
We prepare and submit the permit set ourselves, and we respond to every review comment.
Before finishes come orientation, ceiling height and how the breeze moves through. That's what you feel every day.
We visit the site so what goes up is what was designed, not something that just looks a bit like it.
What's worth knowing about Eaveline in our first conversation.
Schematic design, construction documents, interior design and renovations.
Homes and renovations: getting more space and light out of a place that already exists.
Families building or renovating, investors developing property and businesses building out a space.
Making sure the project can be built on the real budget and makes it to construction without falling apart along the way.
Budget from the start, designs shown in renderings, drawings with specs and site visits during construction.
We tell you what it'll cost to build what we're drawing, in the same meeting we show it to you.
Tell us what you have and what you're imagining, and we'll tell you what's doable and where to start.