01
Core design service Schematic design
Your idea in drawings and renderings, with an estimated cost.
View serviceFamilies building on their own lot, renovating a condo or adding on to the house they already live in.
Your own home, the one you only build once.
Back to project types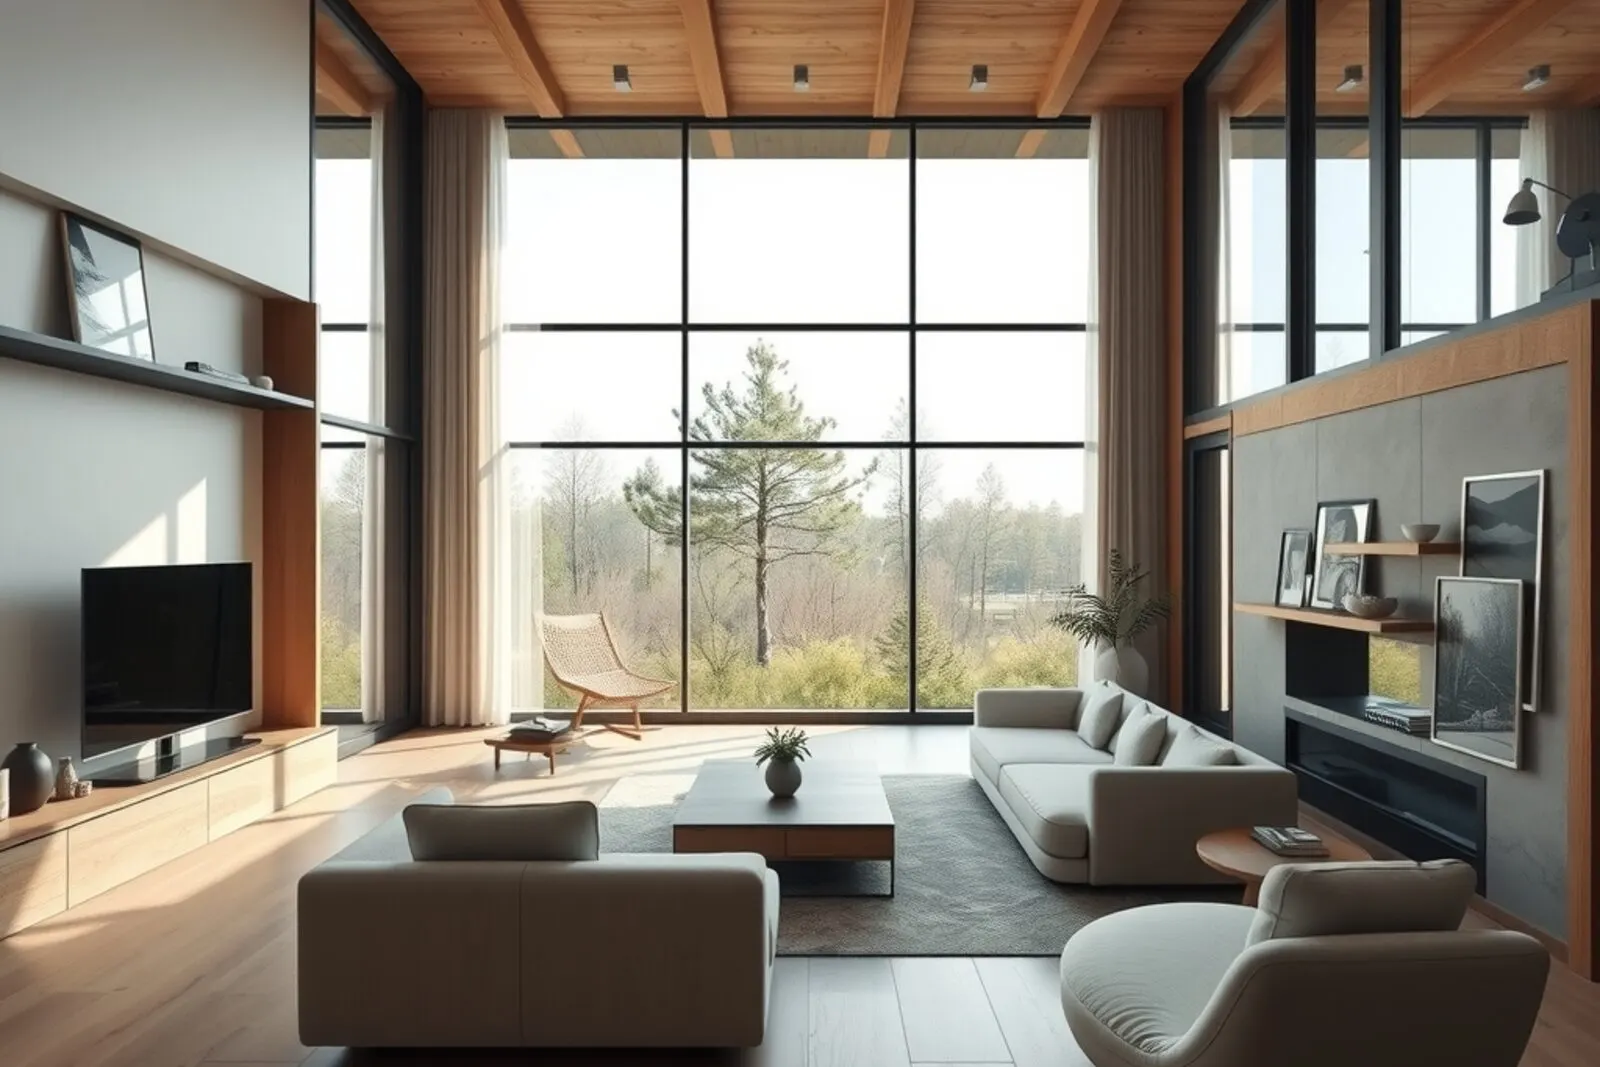
Homes are the core of our practice. The client isn't a developer: it's a family putting in their savings and living inside the result for the next twenty years.
So we start by asking how they really live: when each room gets used, who cooks, whether anyone works from home, whether the grandkids come to stay. A good design doesn't come from a list of rooms. It comes from understanding a daily routine.
And we put the budget on the table from day one. Designing a house that has to be cut in half later isn't design; it's wasted time and money.
Each one is handled by a specific studio service, with one architect responsible from start to finish.
The ones we use most often on this kind of project. Each service page details its scope.
Your idea in drawings and renderings, with an estimated cost.
View serviceEvery drawing and spec the build needs.
View serviceTransforming what's already there, without starting from scratch.
View serviceMaterials, lighting and furniture, chosen piece by piece.
View serviceThe city permit set, prepared and submitted by the studio.
View serviceClosets, kitchens and built-ins designed for that exact space.
View serviceHave a project like this? Let's talk about the scope.
Let's talk about your idea Projects where every square foot has to earn its keep.
Stores and offices that have to open on a set date.