Scope
- Design based on field measurements
- Shop drawings with cut lists and hardware
- Material and finish specifications
- Coordination with the cabinetmaker during fabrication
In a small home, built-ins are what win back the square footage you thought you'd lost.
Closets, kitchens and built-ins designed for that exact space.
Back to services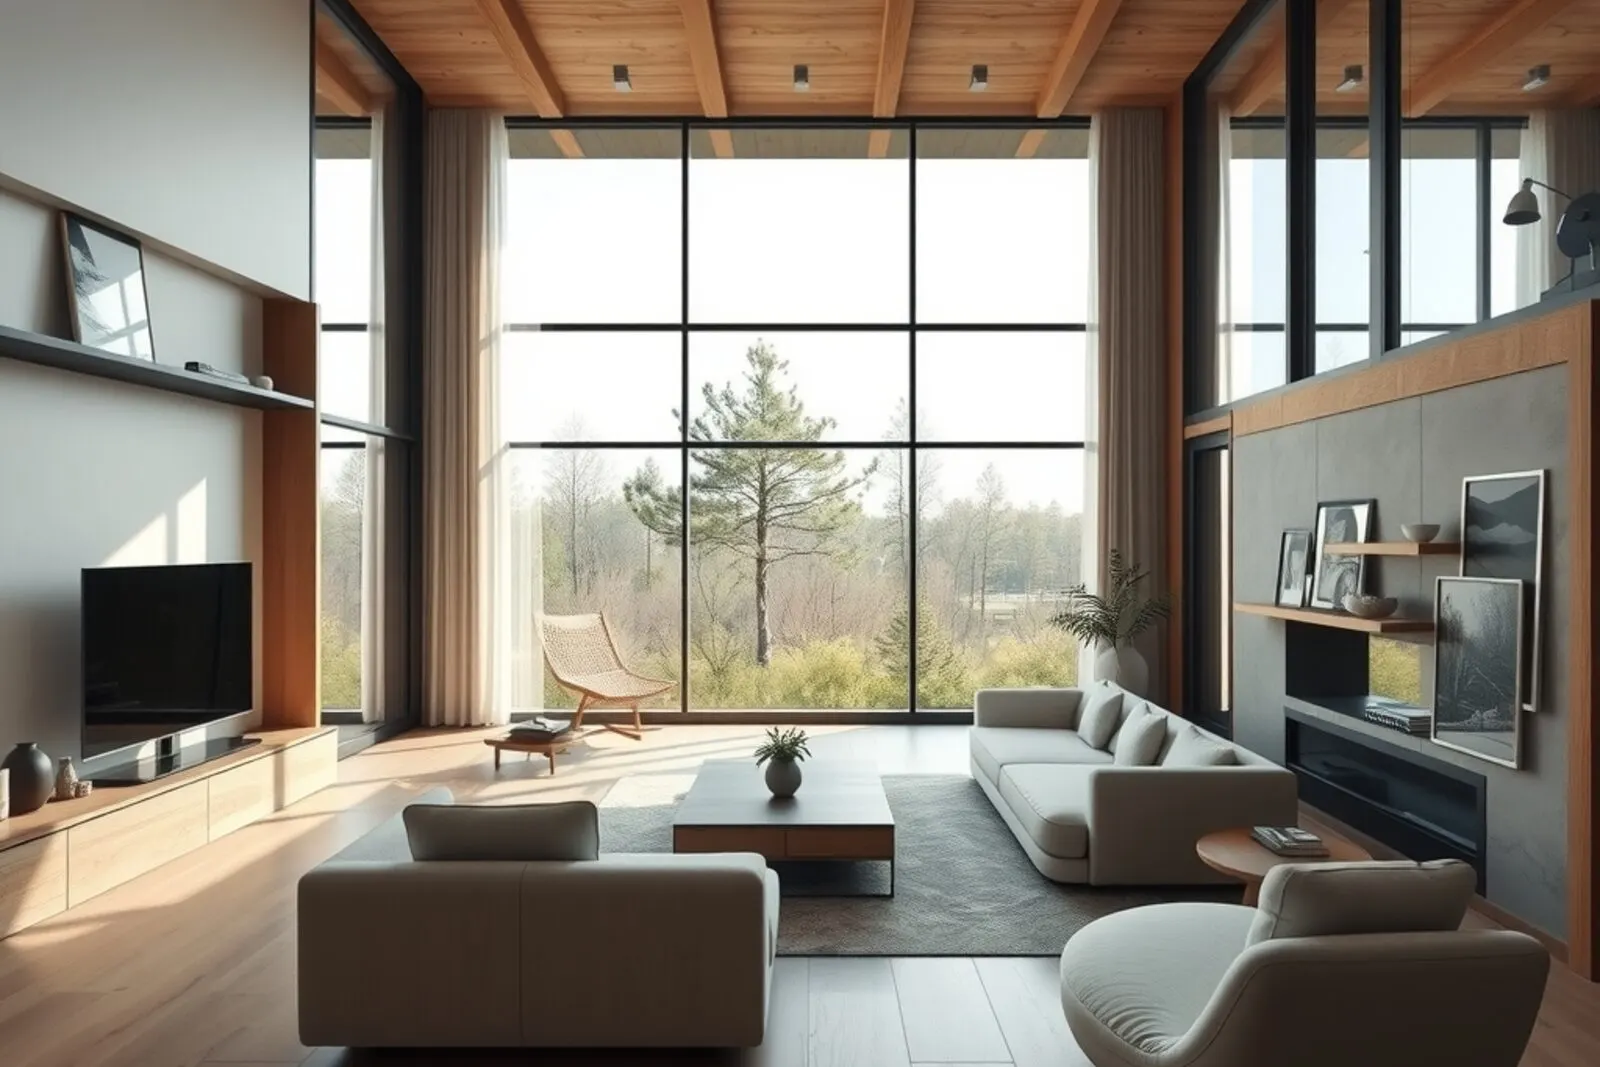
We design closets, kitchens, bookshelves and bathroom vanities with shop drawings: dimensions, materials, hardware and cut lists ready for the cabinetmaker to price and build without guesswork.
Custom work isn't always more expensive than off-the-shelf, and it almost always uses the space better. The difference is having the right drawing before the first panel gets cut.
Everything below is covered by the fee we agree on before we start.
The same service works differently depending on the kind of project.
They fold into the same job so the project reaches construction complete.
Tell us what you have and what you want to achieve, and we'll tell you which service fits.