01
Core design service Schematic design
Your idea in drawings and renderings, with an estimated cost.
View serviceSmall investors and builders developing townhomes and apartment buildings to sell or rent.
Projects where every square foot has to earn its keep.
Back to project types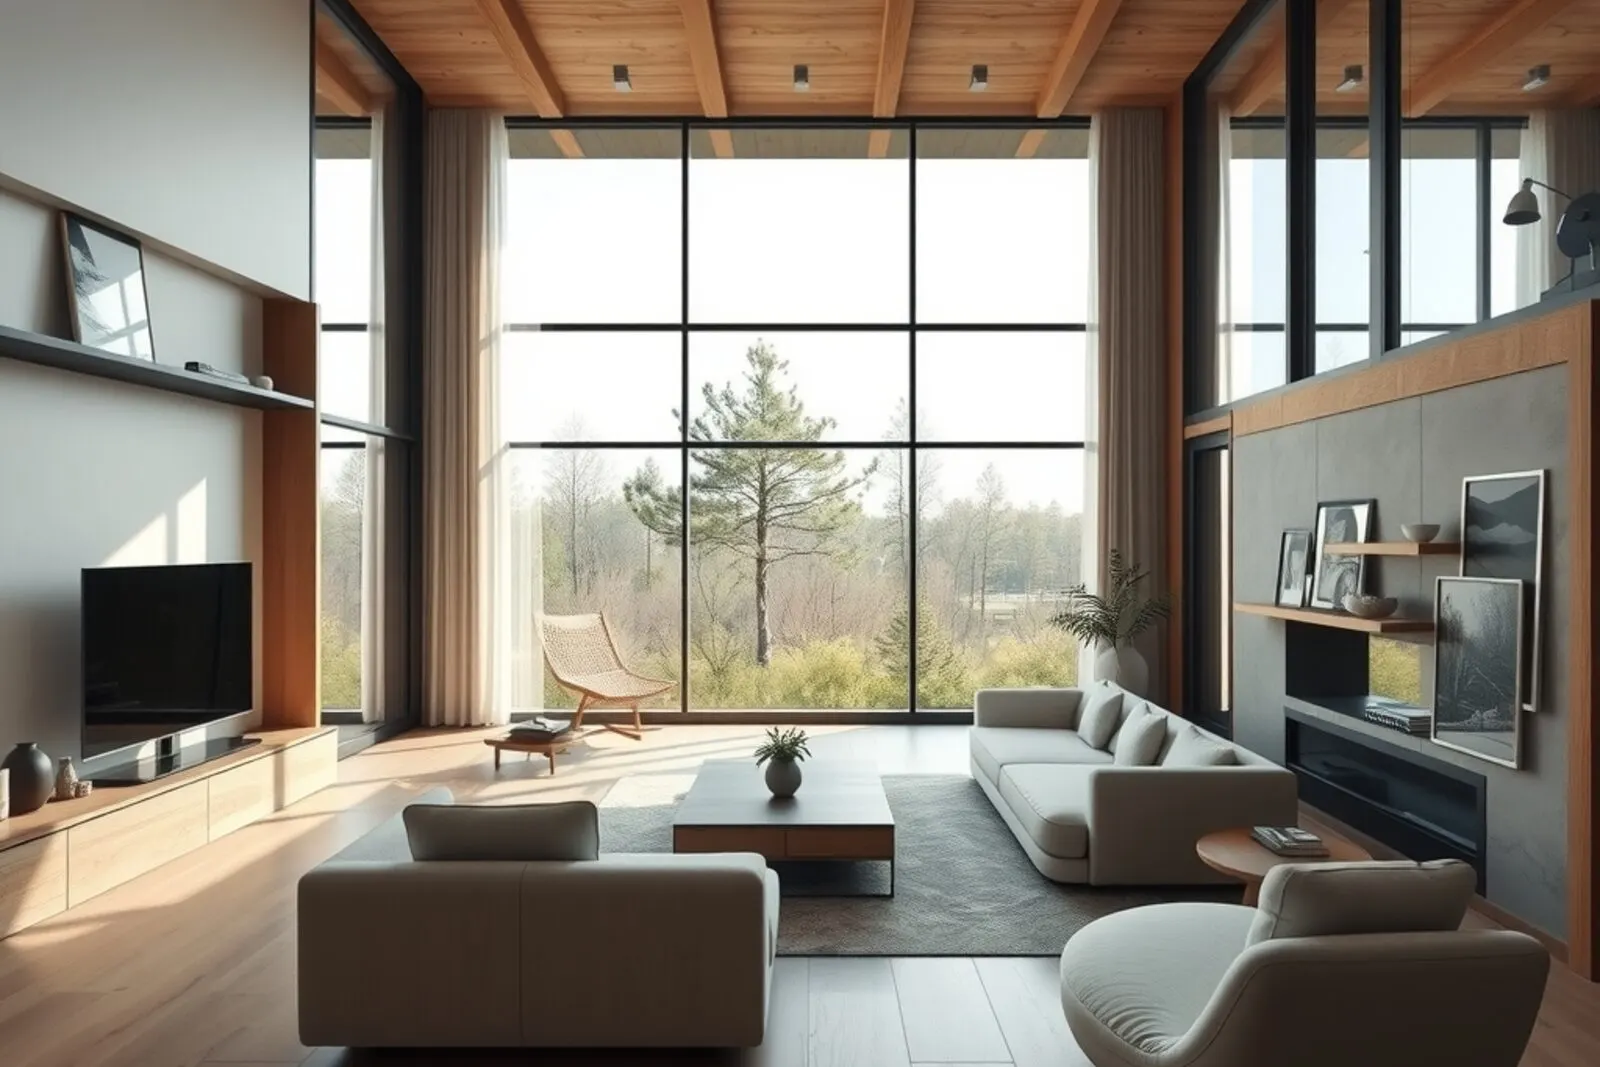
Here the project has to do two things at once: get the most out of what the zoning allows and appeal to the people who'll buy or rent. One is useless without the other.
We dig into zoning and setbacks to find out how many units really fit, and we design floor plans that sell: good natural light, efficient layouts and shared spaces that don't feel like leftovers.
3D renderings are part of the job, because a unit on paper sells far slower than one a buyer can see finished.
Each one is handled by a specific studio service, with one architect responsible from start to finish.
The ones we use most often on this kind of project. Each service page details its scope.
Your idea in drawings and renderings, with an estimated cost.
View serviceEvery drawing and spec the build needs.
View serviceRealistic images of the project before it's built.
View serviceThe city permit set, prepared and submitted by the studio.
View serviceTransforming what's already there, without starting from scratch.
View serviceHave a project like this? Let's talk about the scope.
Let's talk about your idea Stores and offices that have to open on a set date.