Skip to content
Types of projects

What would you like to build?

Each type comes with a different concern. Pick yours to see who we work with and which services we use.

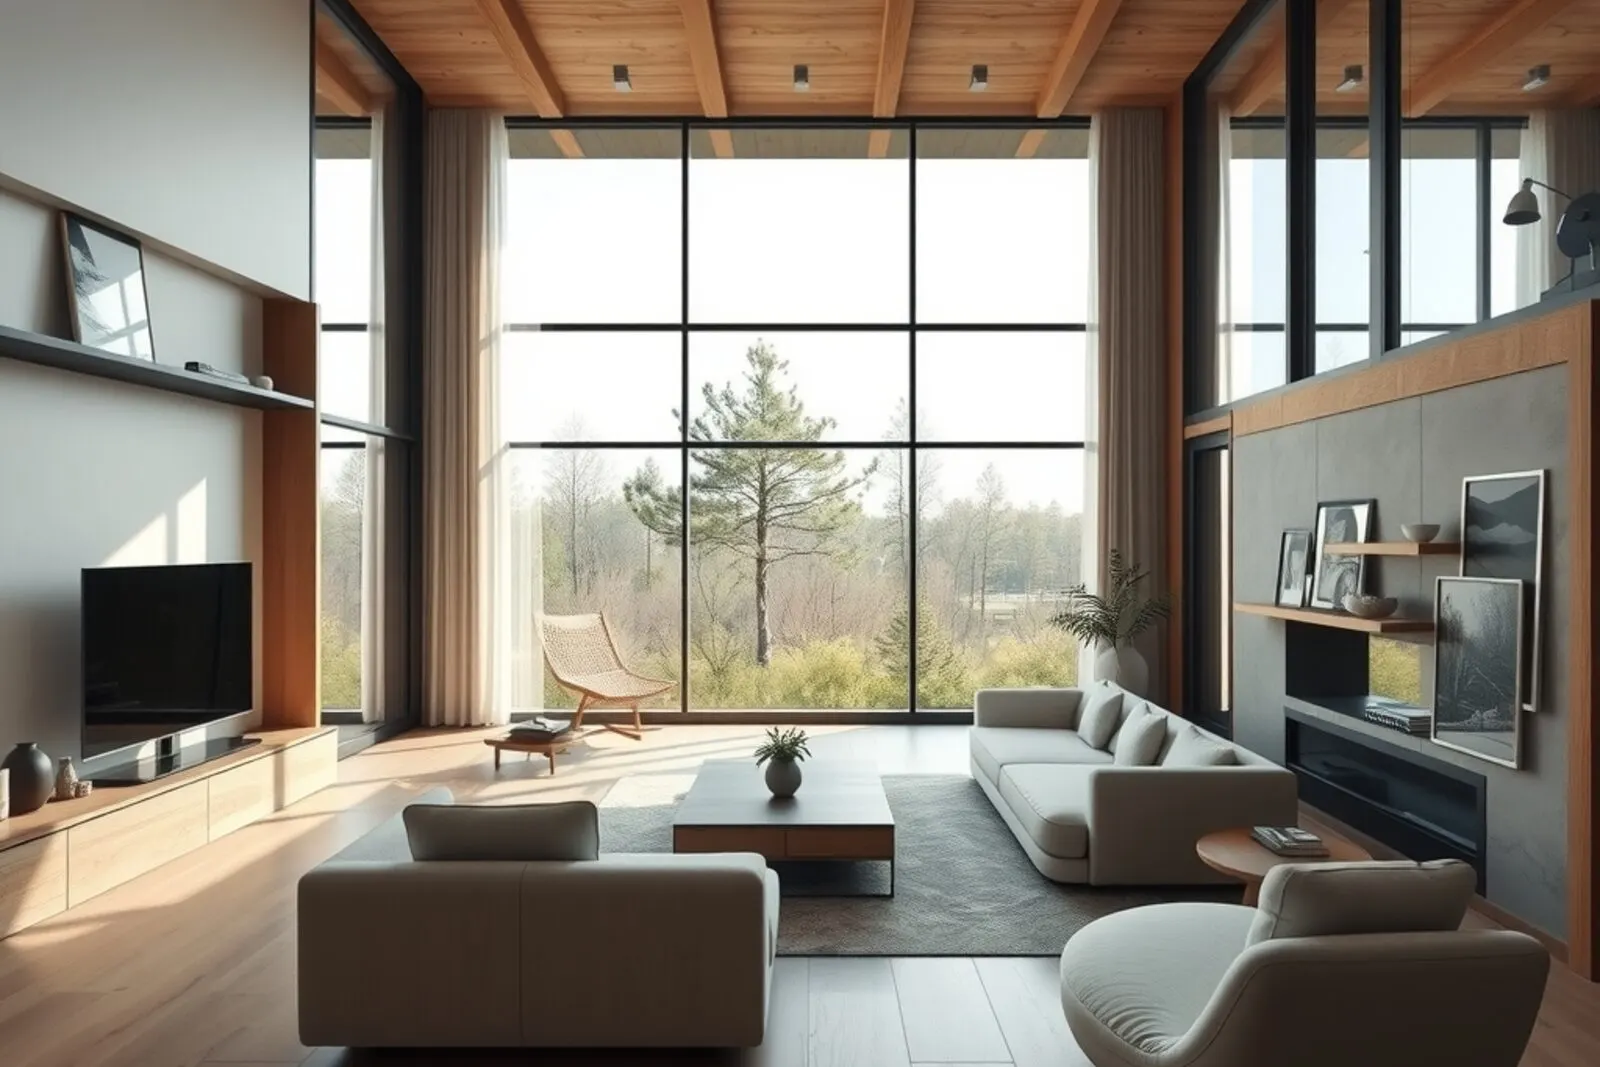
Modern double-height living room with tall windows, wood beams and light sofas
Project type 01

Homes

Families building on their own lot, renovating a condo or adding on to the house they already live in.

We work with
  • Families building on their own lot
  • Condos and apartments to renovate
  • Additions to an existing home
  • Lake houses and weekend getaways
We solve
  • Finding out what can be built on the lot
  • Schematic design with a cost estimate
  • A complete set of drawings to build from
  • A new layout for a condo
  • Interior design and custom millwork
  • Building permits
  • +2
Modern double-height living room with tall windows, wood beams and light sofas
Project type 02

Multifamily and development

Small investors and builders developing townhomes and apartment buildings to sell or rent.

We work with
  • Small real estate investors
  • Builders developing for sale
  • Landowners looking for a development partner
  • Rental apartment buildings
We solve
  • A study of how many units the zoning allows
  • Schematic design with sellable square footage
  • A complete set for permitting and construction
  • 3D renderings for marketing
  • Design of shared amenities
  • Permitting
Modern double-height living room with tall windows, wood beams and light sofas
Project type 03

Retail and office

Businesses building out a leased space, refreshing their look or moving offices, almost always against the clock.

We work with
  • Retail stores and shops
  • Restaurants and coffee shops
  • Offices and coworking spaces
  • Small medical and dental offices
We solve
  • Build-out of a leased space
  • Brand experience and storefront design
  • Efficient workstation layouts
  • Custom millwork for the business
  • A schedule tied to the opening date
  • Requirements for the certificate of occupancy
What doesn't change

Different project, same way of working.

Whether it's a bathroom remodel or a six-story building, the project stays in the same hands from start to finish.

  1. 01

    The budget is part of the conversation from day one.

  2. 02

    Designs are shown in renderings, not just drawings.

  3. 03

    Drawings come with specs that let builders give real bids.

Does your project not fit neatly into one type? Tell us what you need and we'll build a custom scope.

Let's talk about your idea