Budget from day one
We design for what you can actually spend, not for a project that has to get cut in half later.
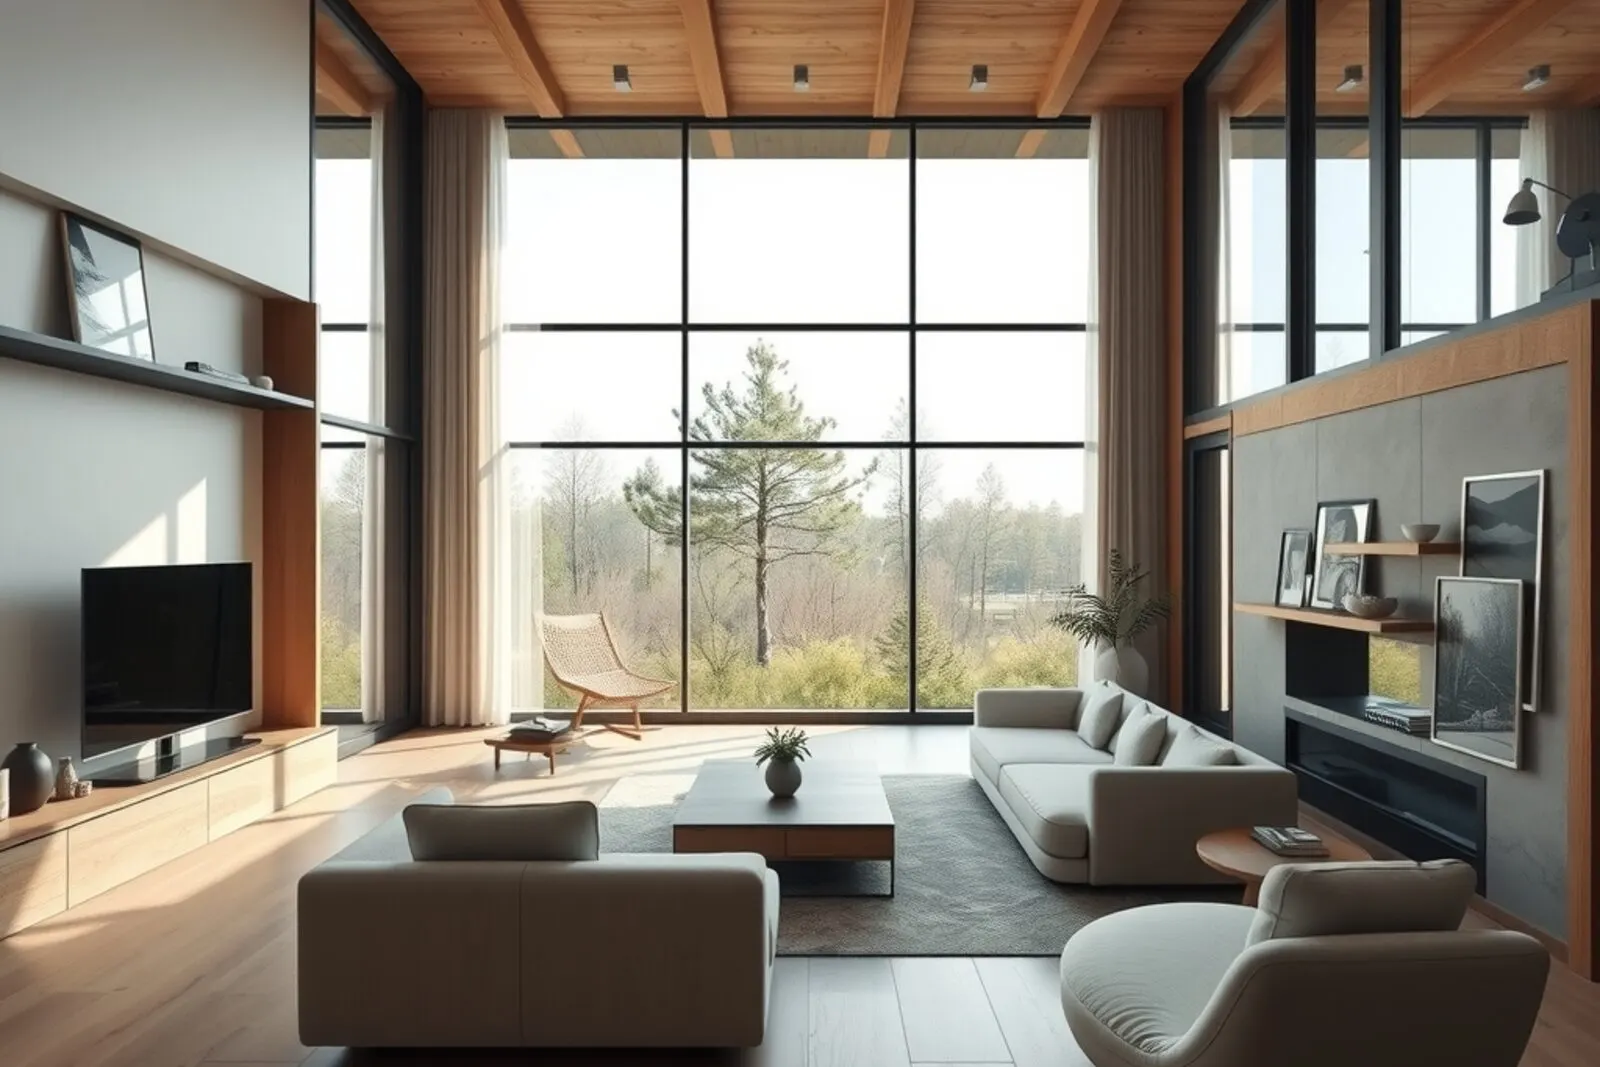
We design houses, condos and storefronts with the budget on the table from the very first sketch.
From the first sketch to the permit, with support all the way through construction.
DESIGN · DOCUMENTS · INTERIORS. See it before you build it, while changes are still cheap.
Budget from day one Eaveline is an architecture studio in Austin. We keep the budget on the table from the first meeting, because designing a project that has to be cut in half later doesn't help anyone.
Four core design services and four that round them out, available on their own or as a full project.
Your idea in drawings and renderings, with an estimated cost.
View service 02Every drawing and spec the build needs.
View service 03Materials, lighting and furniture, chosen piece by piece.
View service 04Transforming what's already there, without starting from scratch.
View serviceWhat finishes the project: renderings, permitting, outdoor spaces and built-ins.
A family home, a building to sell and a store opening in March each need something different.
At the end of every phase, you get drawings, renderings and an updated budget before we move on.
What you want to achieve, and what you have to spend.
The idea in three dimensions, with an estimated cost.
Every drawing the build needs.
The city permit, handled by the studio.
Regular site visits so what gets built is what was designed.
We design for what you can actually spend, not for a project that has to get cut in half later.
Every design comes with 3D renderings, so nobody has to picture their home by reading a floor plan.
With real details and specs, so the builder can bid without guessing and build without calling every day.
We prepare and submit the permit set ourselves, and we respond to every review comment.
Before finishes come orientation, ceiling height and how the breeze moves through. That's what you feel every day.
We visit the site so what goes up is what was designed, not something that just looks a bit like it.
The cards below are format samples. We'll replace them with real projects as they're completed.
Have a lot, a condo or a storefront and an idea in your head? Let's talk.
Let's talk about your ideaWe'll come back with the scope, timeline and the studio's fee, with no fine print.
Request a proposal. You already know what you need. Tell us about the project, and we'll come back with the scope, the timeline and our fee.
Let's talk about your idea. Still just an idea? Tell us what you have in mind, and we'll tell you whether it's doable, what it involves and where to start.